Sustainable bioclimatic design optimising natural light, ventilation and energy performance.
Architecture & Planning
Building Architecture & Planning
We deliver innovative, sustainable and tailor-made architectural solutions for residential estates, modern commercial complexes and urban living spaces. Our holistic planning methodology unites visionary design with functional efficiency, structural precision and environmental responsibility.
From initial spatial feasibility studies to detailed 3D BIM modelling, we guide your project through every phase of architectural creation. We translate your lifestyle or business identity into enduring built reality.
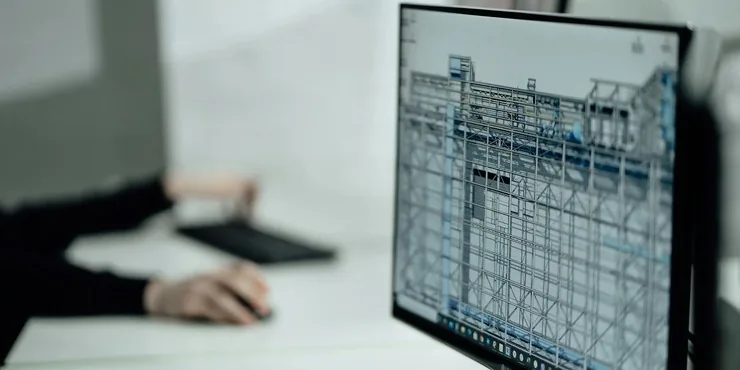
State-of-the-art 3D BIM modelling ensuring clash-free engineering and cost efficiency.
Every architectural masterpiece begins with understanding the unique character of the site and the aspirations of its future occupants. We analyse topographical orientation, urban zoning regulations and microclimates to craft structures that age gracefully and provide timeless spatial value.
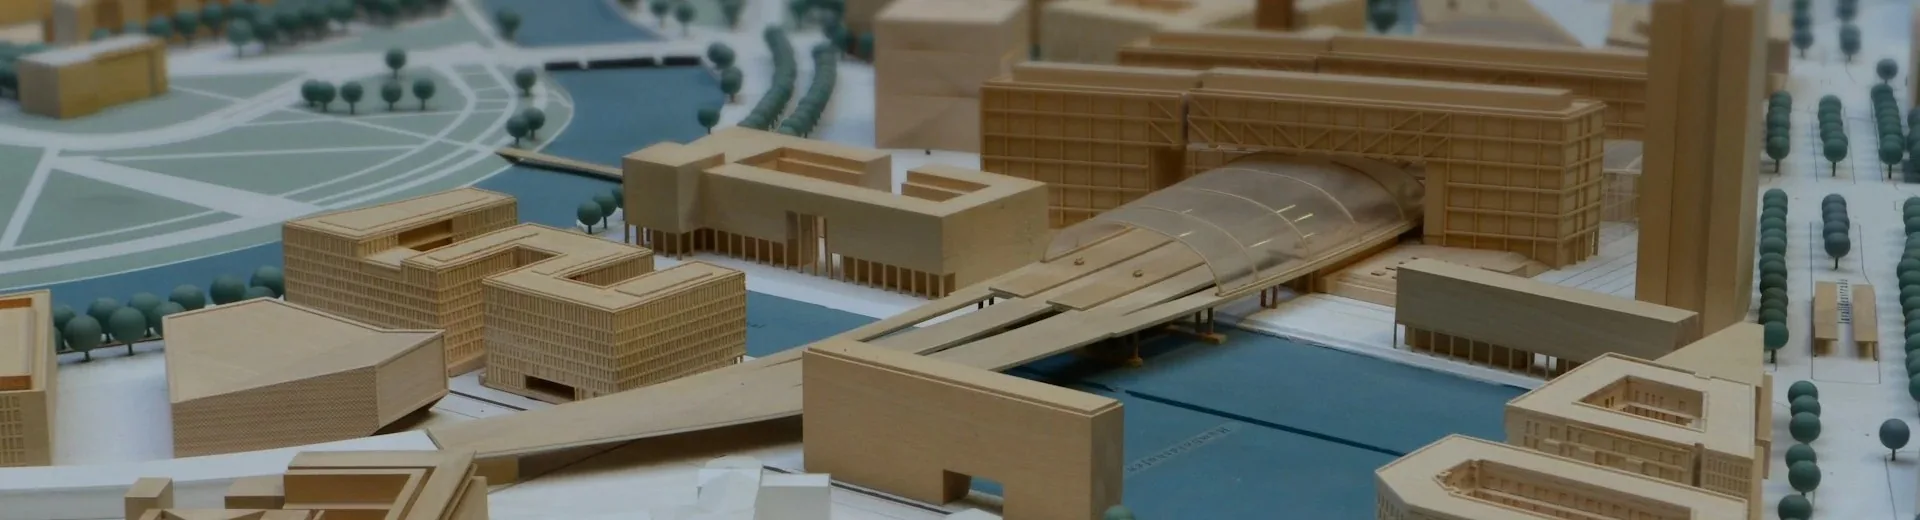
Comprehensive concept design, photorealistic renderings and physical scale mock-ups.
Full statutory permitting documentation and proactive municipal authority management.
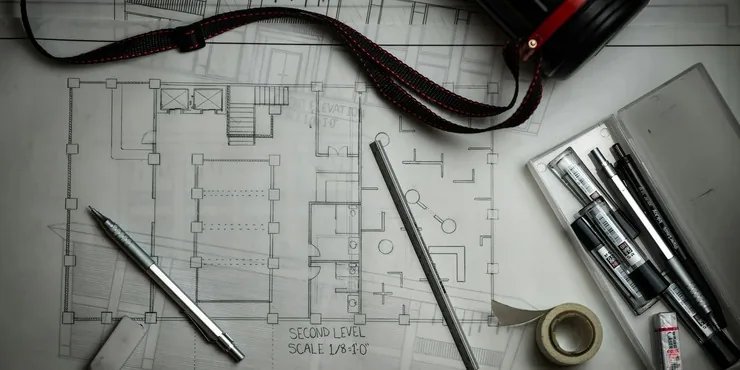
Detailed execution blueprints, technical specifications and contractor tender packages.
Our architectural studio blends creative artistic expression with rigorous German engineering standards. We coordinate all specialist planners — structural engineers, MEP designers and building physicists — to deliver harmonious architectural forms.
Throughout construction, our architects provide dedicated artistic and quality supervision on site. This ensures that every shadow gap, material transition and spatial dimension matches the design intent with millimetre precision.
Our Goals
Net-zero energy efficiency (KfW 40 / Passivhaus)
Timeless aesthetic longevity & spatial harmony
Transparent budgeting & rigorous timeline control
The Challenges
Navigating complex municipal zoning laws, tight urban plot boundaries and rigorous environmental building codes. We solve these through proactive authority liaison, precision site surveys and intelligent space-saving structural designs.
Conceptual and detailed design typically requires 4 to 8 weeks. Municipal building permit approvals generally take between 2 and 4 months, depending on the local building authority and project scale.
Yes, we provide end-to-end statutory permitting services, including official building applications (Bauantrag), structural calculations, fire protection concepts and direct coordination with local authorities.
BIM creates a unified digital 3D model combining architectural, structural and MEP systems. This detects trade collisions before construction begins, minimising costly site revisions and ensuring precise cost forecasts.
Absolutely. We specialise in high-efficiency concepts including KfW 40, Passivhaus and DGNB standards, integrating geothermal heat pumps, photovoltaic systems and intelligent thermal envelope solutions.