Blog Details
Good design starts with the site
23 March 2022 _ ARCHITECTURE _ BY Elena Rostova _ 2 comments
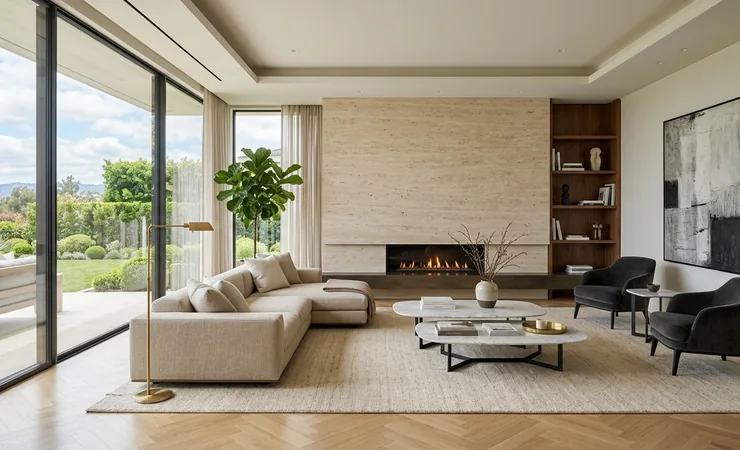
Before the first line is drawn comes the analysis: orientation, topography, neighbouring buildings, zoning plan and microclimate. Only once these conditions are clear does a design emerge that uses daylight, reduces energy demand and sits naturally in its surroundings. Skip this step and you pay for it later — in variations, in running costs, or in rooms that never quite feel right.
From model to building site
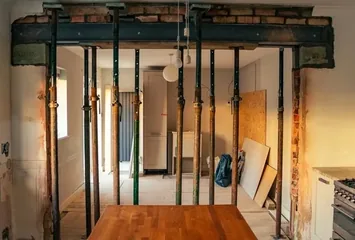
In the BIM model, architecture, structure and building services come together. Clashes appear on screen rather than on site, quantities can be determined reliably and costs forecast precisely. That leaves time on site for what really matters: execution quality.
A building is good when it still feels self-evident twenty years on — not when it shouts loudest in its first year.
Elena Rostova, Lead Architect
Posted in:
Let's Get in Touch
Your email address will not be published. Required fields are marked *
Recent Posts

Good design starts
with the site21 April 2023

From BIM model
to building site21 April 2023

Renovate instead
of demolish21 April 2023
Comments (2)
Saiful Islam
Very well explained — especially the point that site analysis determines the quality of the later design.
3 February 2023 ReplyJhon Smith
The description of the BIM process matches our experience: finding clashes early saves the most time in the end.
3 February 2023 Reply