Tailor-made spatial planning optimising flow, sightlines and natural illumination.
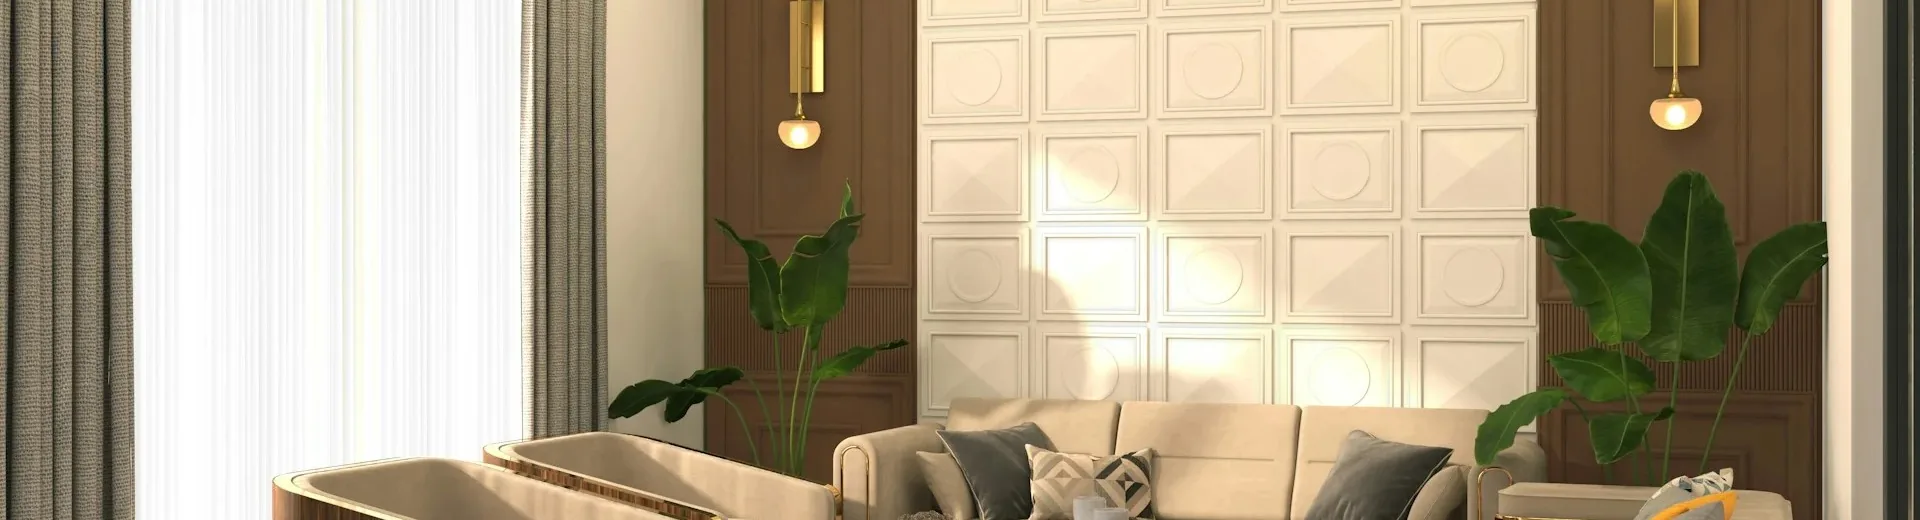
Interior Design
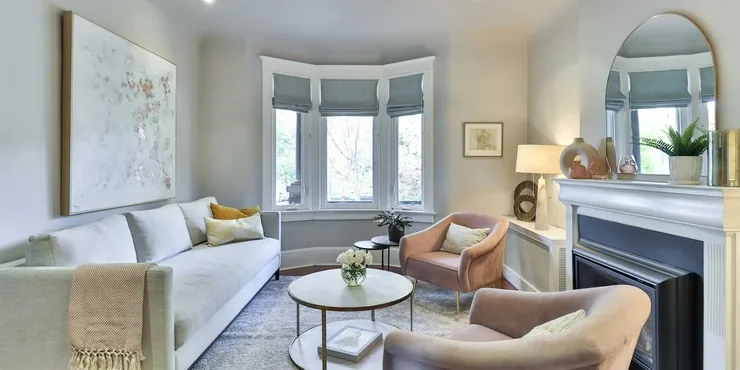
Interior Architecture & Spatial Design
We create bespoke, refined interior spaces that elevate everyday living and reflect distinctive personal or commercial identities. Our interior architecture approach harmonises spatial proportions, natural light, organic materiality and tailored artisan furnishings.
From private luxury residences and penthouses to boutique hotels and modern executive workplaces, we sculpt atmospheres that balance aesthetic sophistication with effortless everyday functionality.
Bespoke cabinetry, custom architectural millwork and curated luxury materiality.
Every interior concept is developed through intimate dialogue with our clients. We curate tactile colour palettes, layered architectural lighting and acoustic treatments to craft sensory environments that feel warm, timeless and completely individual.
Concept mood boards, tactile material palettes and photorealistic 3D renders.
Comprehensive technical joinery drawings, lighting plans and electrical layouts.
Turnkey FF&E procurement, artisan coordination and meticulous on-site styling.
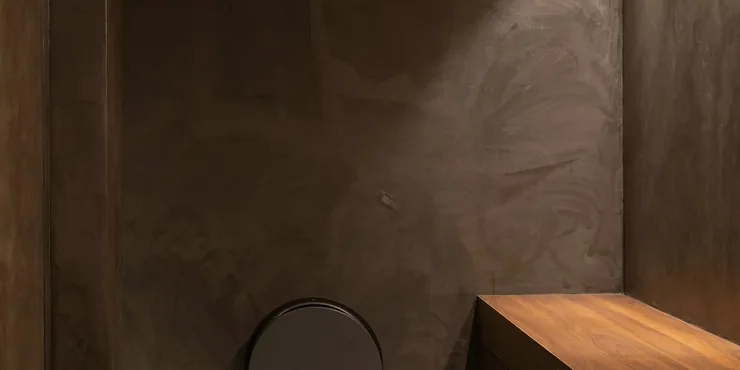
Our team manages the entire procurement and installation process, collaborating with master craftsmen, stone fabricators and renowned European furniture ateliers. We ensure every stitch, seam and joint meets the highest benchmark of artisanal quality.
During installation, our interior architects supervise every phase directly on site — coordinating specialty contractors, overseeing custom millwork fitting and arranging art, accessories and lighting for a flawless turnkey handover.
Our Goals
Harmonious spatial flow & ergonomic excellence
Artisanal millwork & sustainable luxury materiality
Atmospheric architectural lighting & acoustic comfort
The Challenges
Seamlessly integrating modern building services, smart home automation and acoustic requirements without disturbing the clean, elegant visual lines of the interior architecture.
Our full-service scope covers conceptual mood boards, spatial layout plans, 3D photorealistic renderings, custom millwork detail drawings, lighting and electrical schematics, furniture curation and turnkey on-site styling.
Absolutely. We specialise in high-end transformations of existing apartments, historical residences and boutique commercial spaces, optimising layouts while respecting structural load-bearing elements.
Yes. Our team produces detailed fabrication drawings for custom kitchens, dressing rooms, integrated shelving and panelling, collaborating with master joiners and craftsmen to ensure perfection.
We present comprehensive physical material sample trays, custom finish swatches and photorealistic 3D virtual walkthroughs so you experience every texture, colour and lighting mood before making investment decisions.